Project report
Light that becomes part of architecture
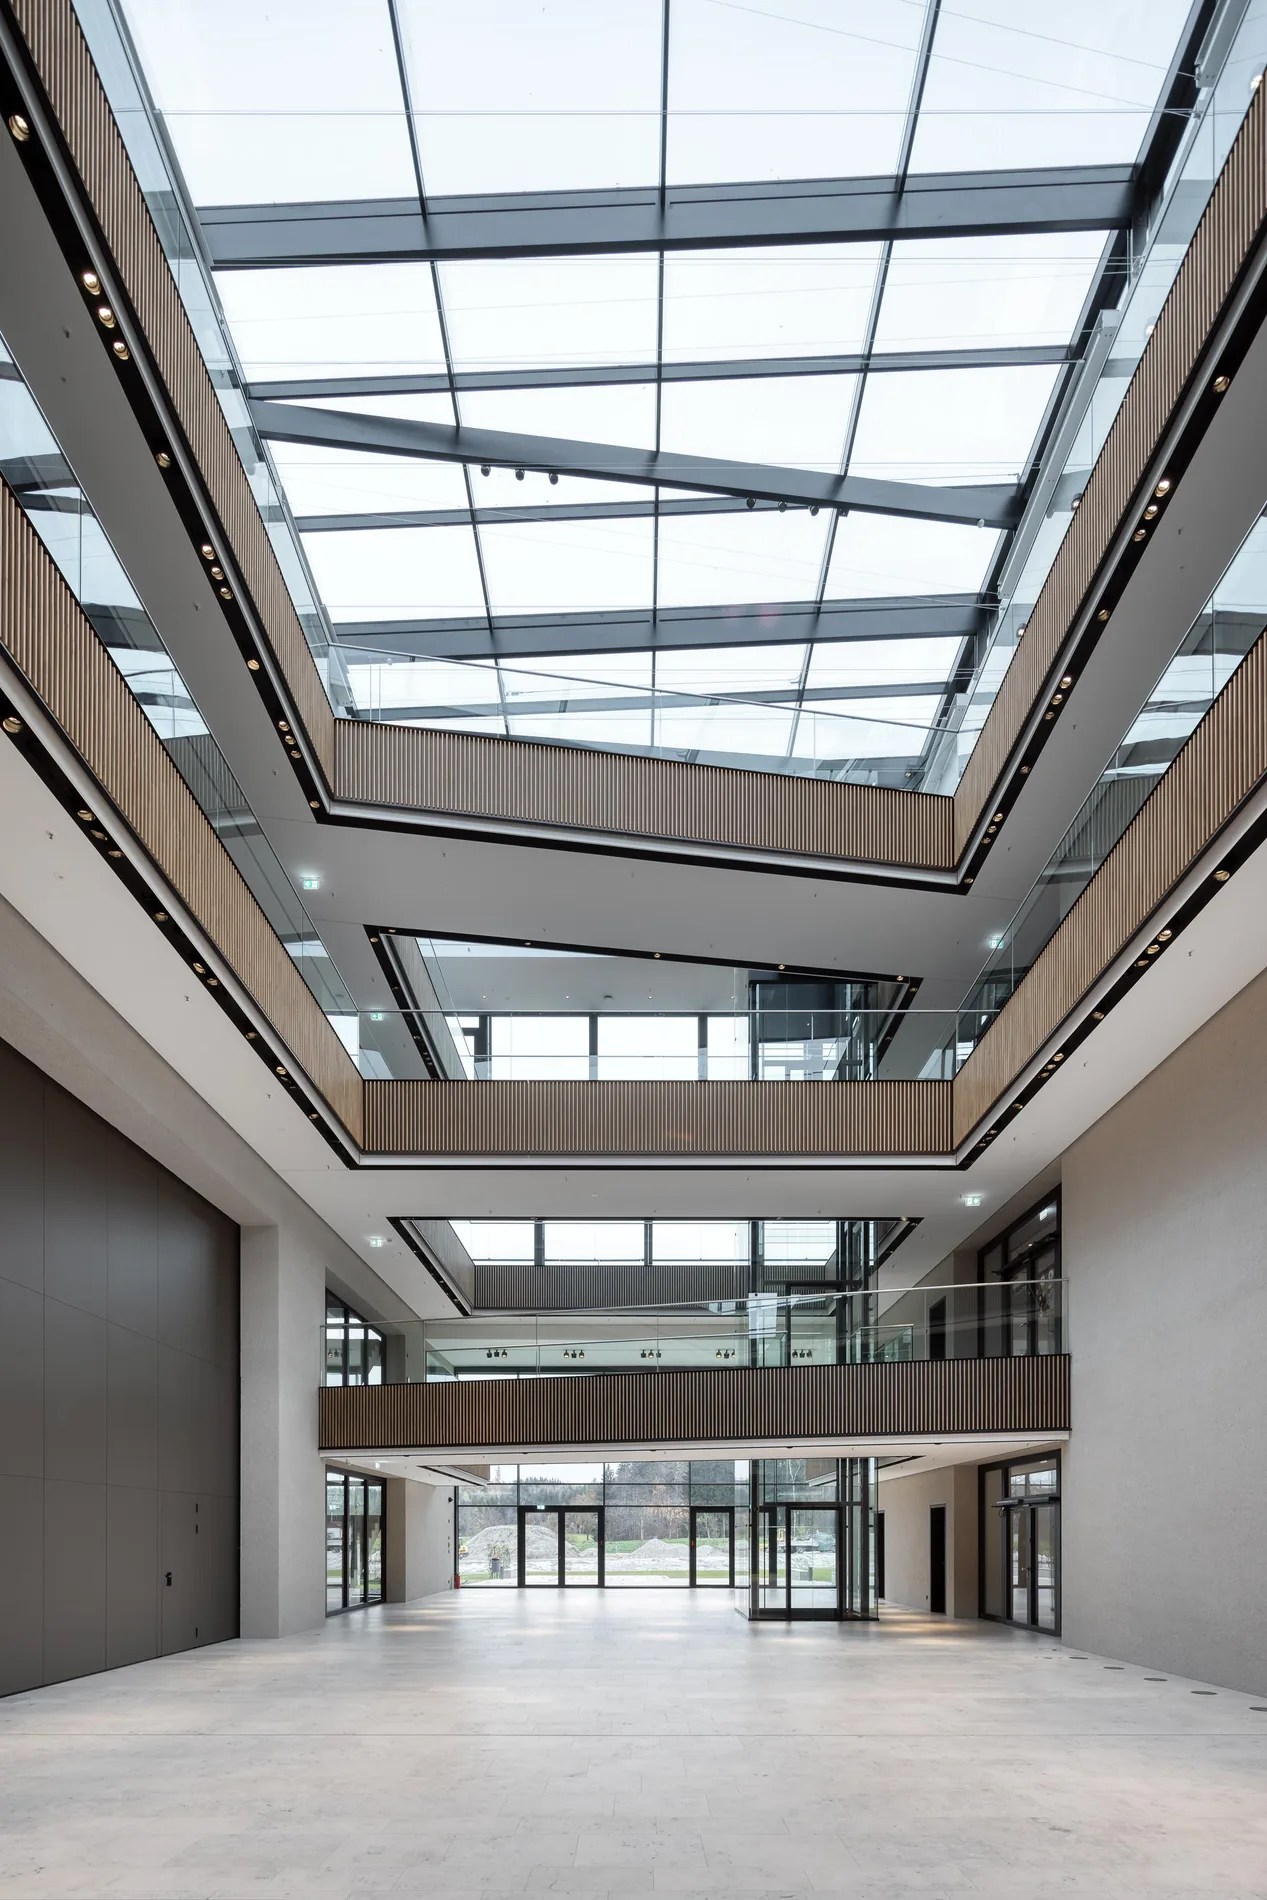
For the new company headquarters of Schattdecor in Thansau, Alurays, together with other project partners, implemented a lighting system that precisely combines architecture, materials and usage. The heart of the four-storey new building, completed in 2024, is the generously glazed atrium. An automatically controlled lighting system complements the daylight as required and creates a consistently pleasant atmosphere throughout the entire day. Special accents are provided by warm illuminated slats with shatdecor wood decor, discreetly integrated downlights and uplights, which Plastically highlight the striking concrete wall. For events, the atrium with the adjacent conference room can be expanded into a concert hall for up to 350 guests; programmed lighting scenes support different uses. Another eye-catcher is the specially developed light sculpture made of luminous glass cubes over the café bar. The finely coordinated interplay of light colours, optics and surfaces creates an inviting work environment.
All project images
Gallery