Project report
Light that becomes part of architecture
HOUSE · MUNICH
S49
Light as an integral part of a living sculpture
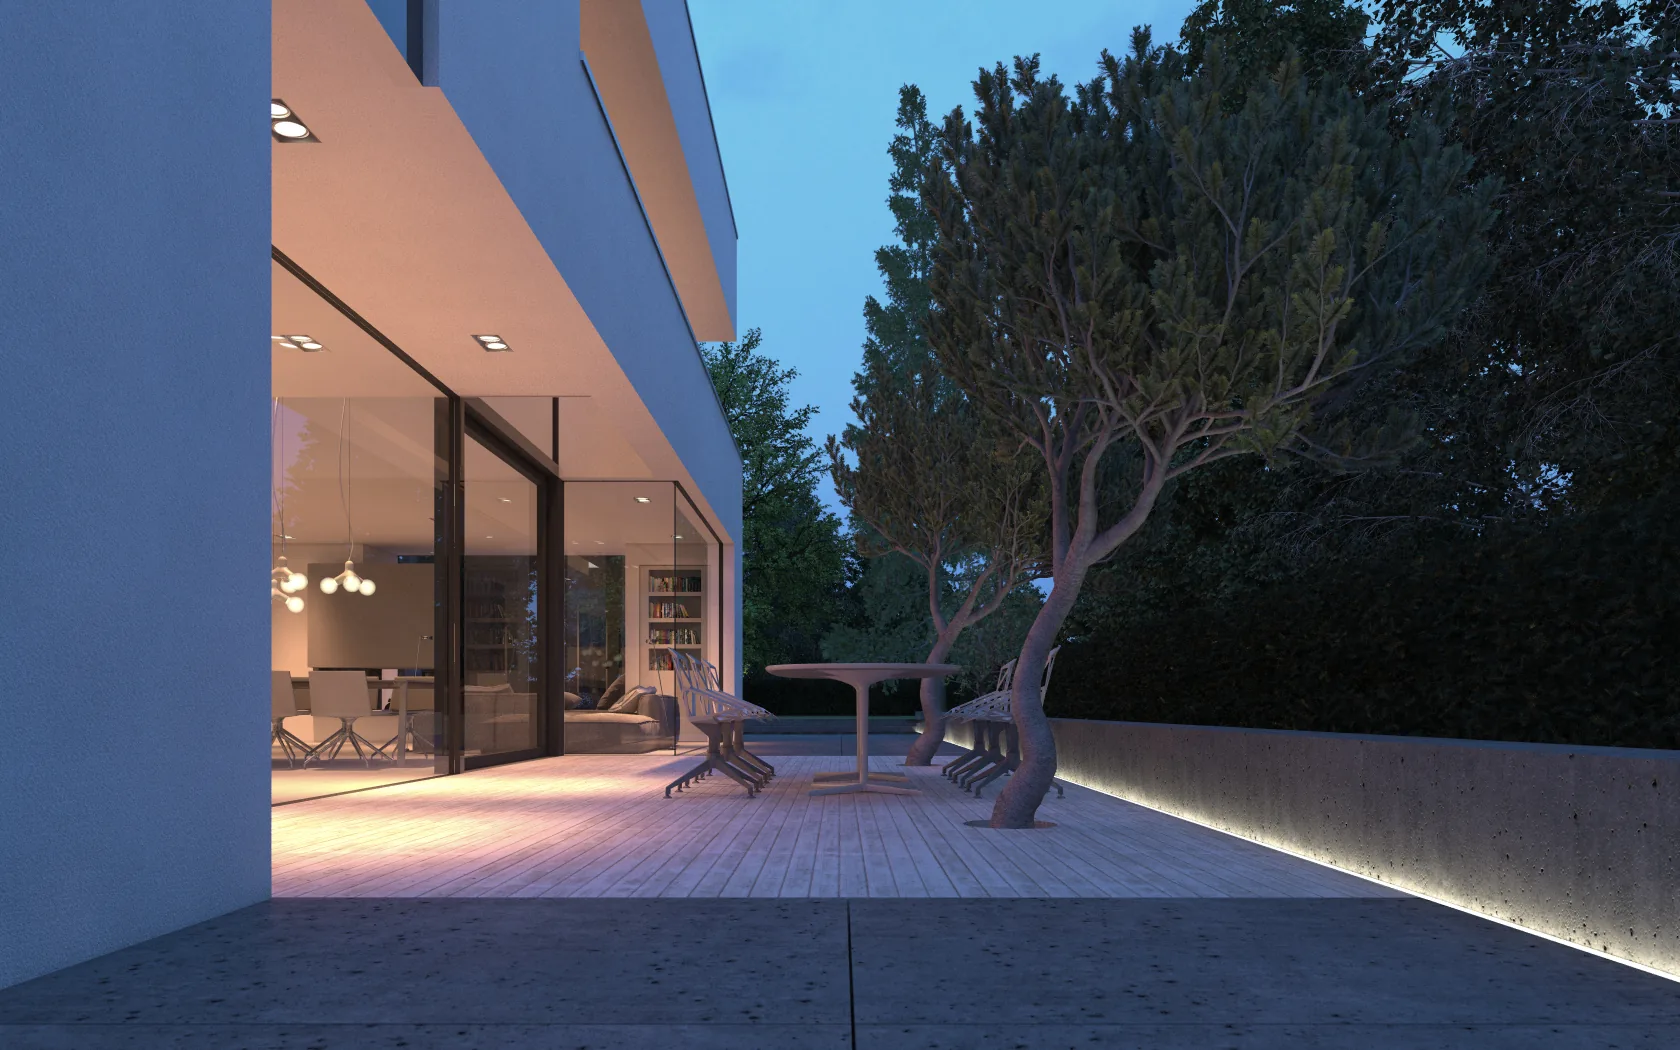
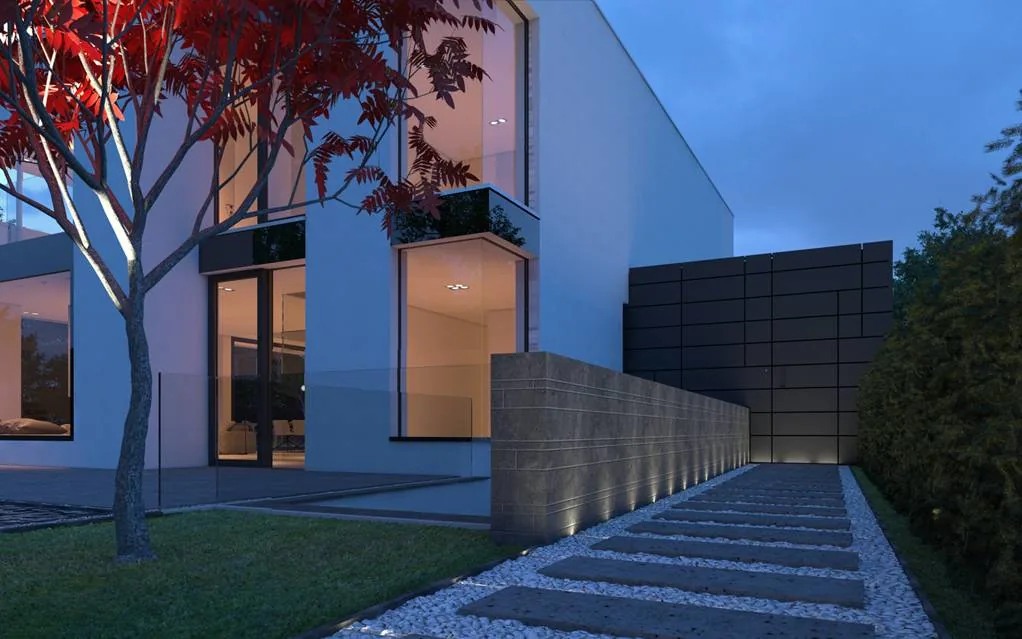
S49 · Exterior at dusk
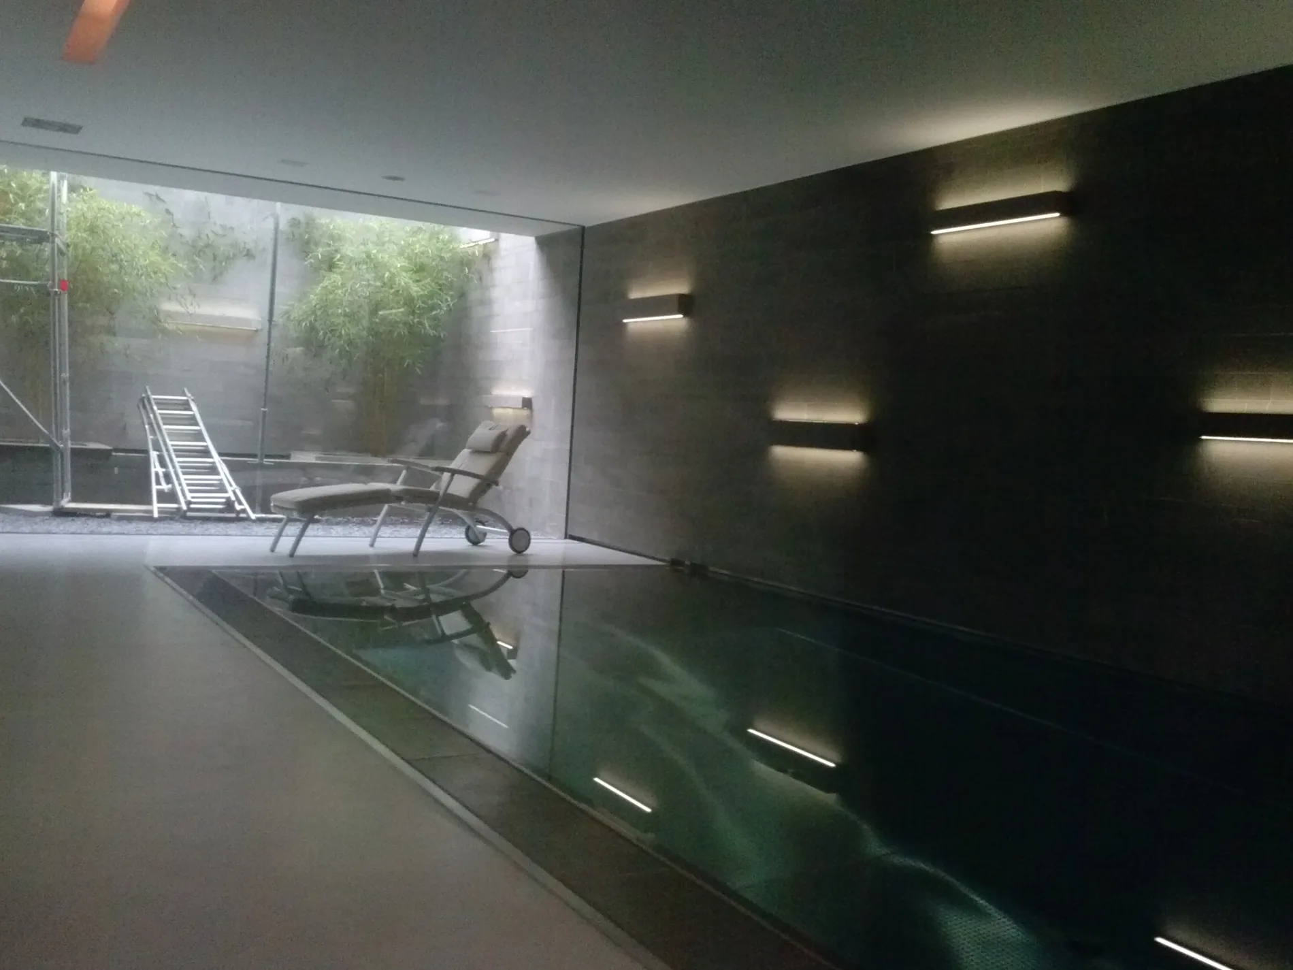
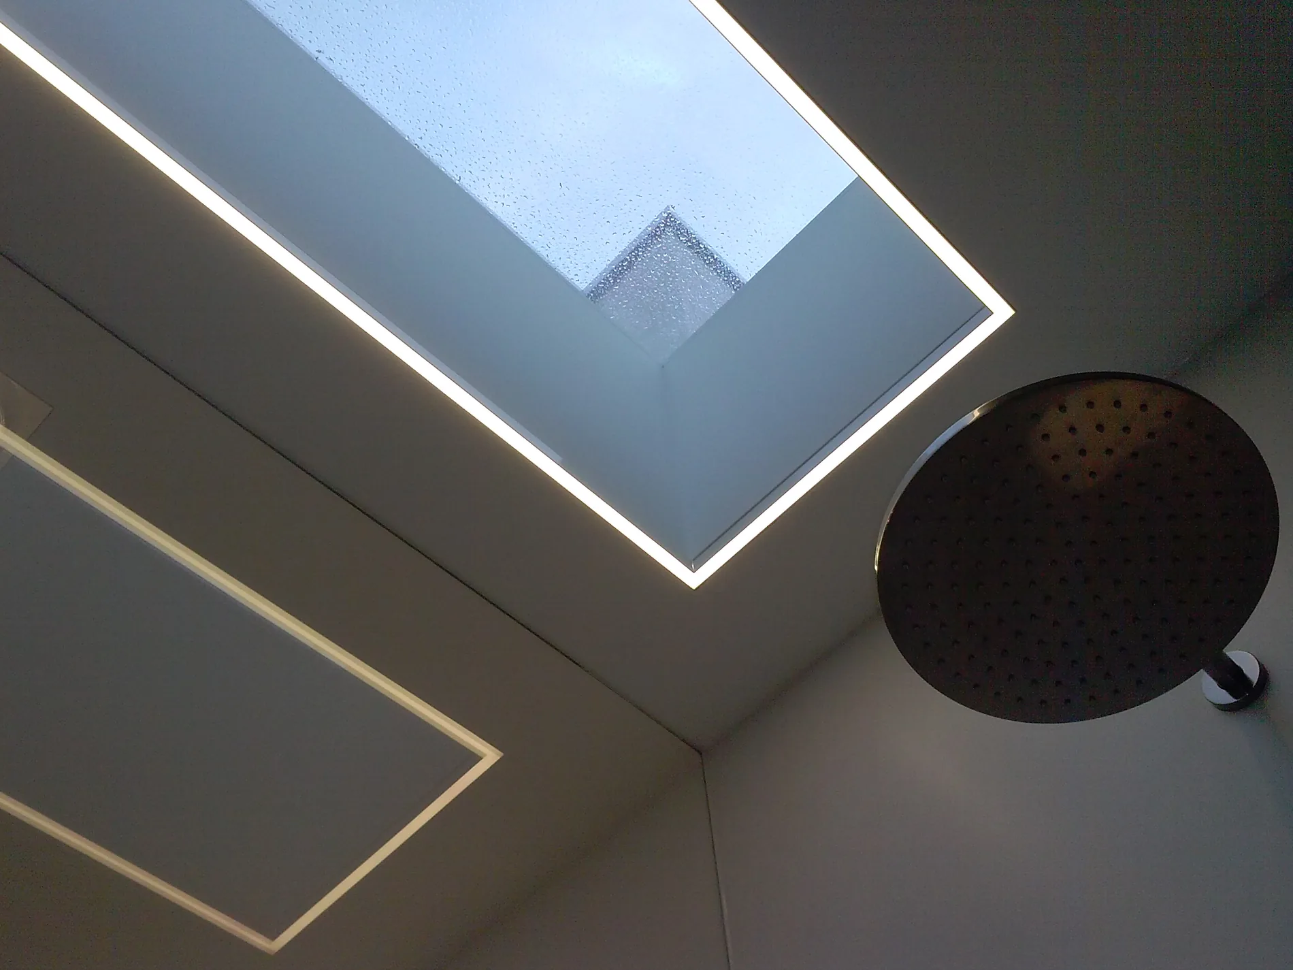
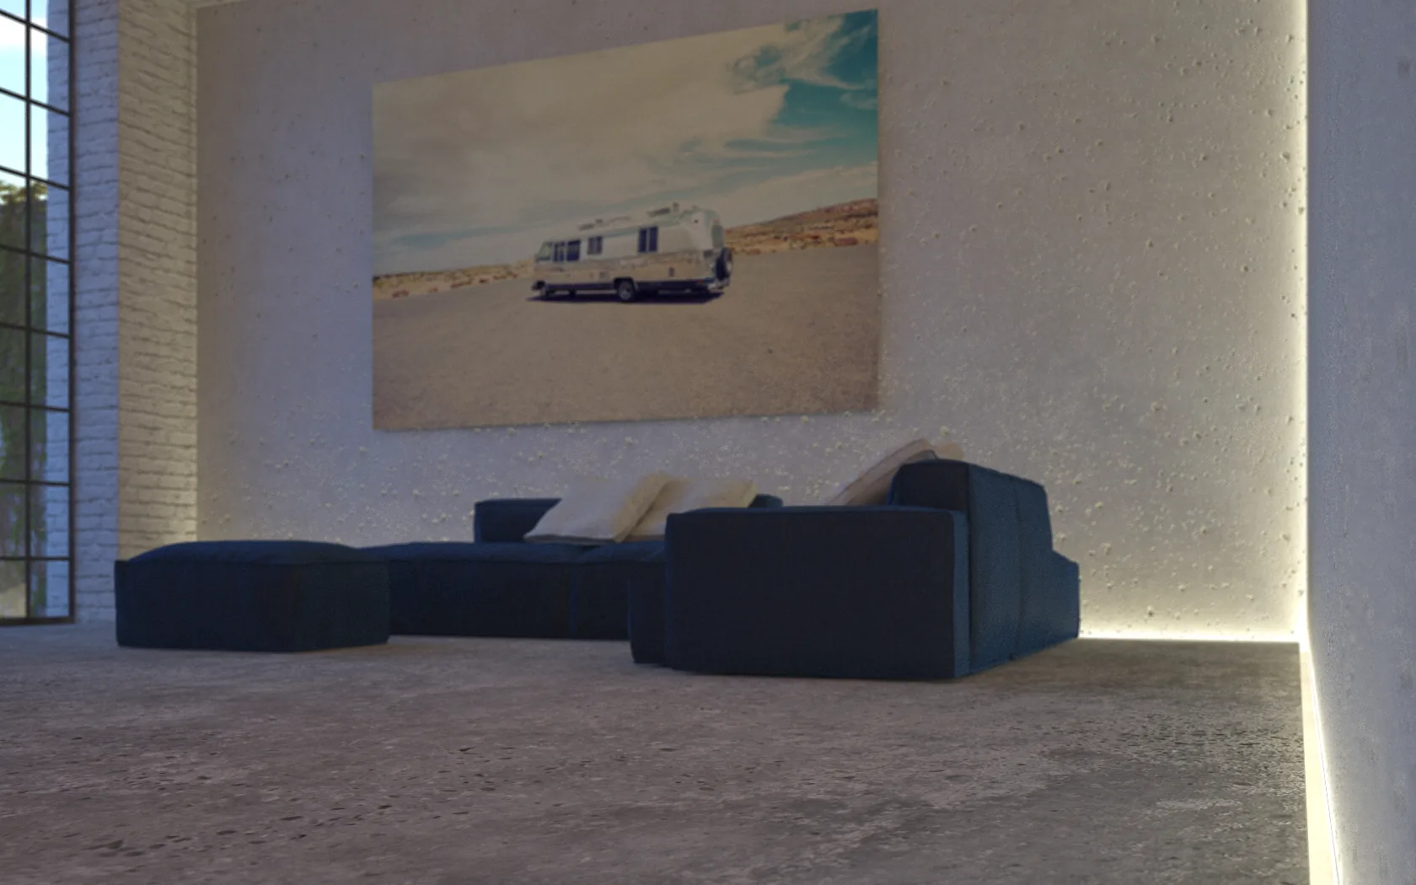
At the low-energy house S49 in the west of Munich, light becomes an integral part of the architecture. Designed by Stuart Stadler, the residential building combines a sculptural style with generous glass surfaces, clear visual axes and carefully coordinated materials. Architecture, interior design and lighting planning come from a single source. For the project, alurays developed and produced custom-made luminaires that blend almost invisible into floors, ceilings and architectural components. Close to the ground, lines of light accompany paths and walls, emphasize the structure of the exteriors and at the same time ensure a safe orientation. In the interior, indirect lighting solutions close to the wall create a calm atmosphere and make the surface structure of the visible concrete tangible. Warm white light connects interior and exterior spaces and underlines the flowing transitions between the house, terrace and carefully designed garden landscape. The precise integration of the luminaires preserves the reduced design and sets targeted accents without pushing into the foreground.
Source Project data: planungswelt.de – S49, Stuart Stadler
All project images
Gallery