Project report
Light that becomes part of architecture
Project: Lighting Robatherm Location: Jettingen-Scheppach, Bavaria Lighting planning: Murat Cap Luminaires Supplier: alurays Power: flush-fitted, circumferential LED profiles in the corridors Completion of the building: 2019 Architecture: HENN
Press text (150 words)
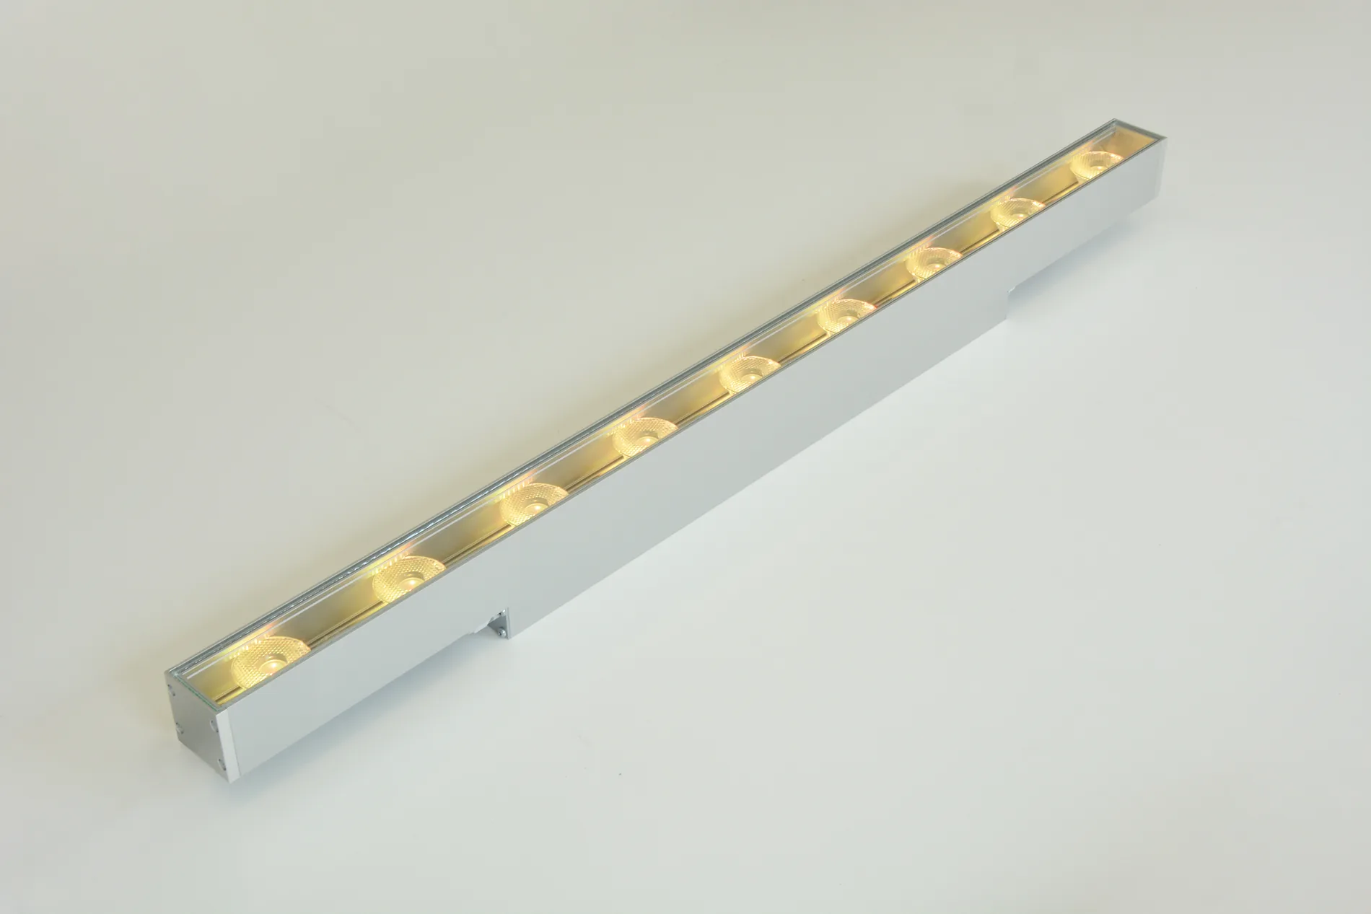
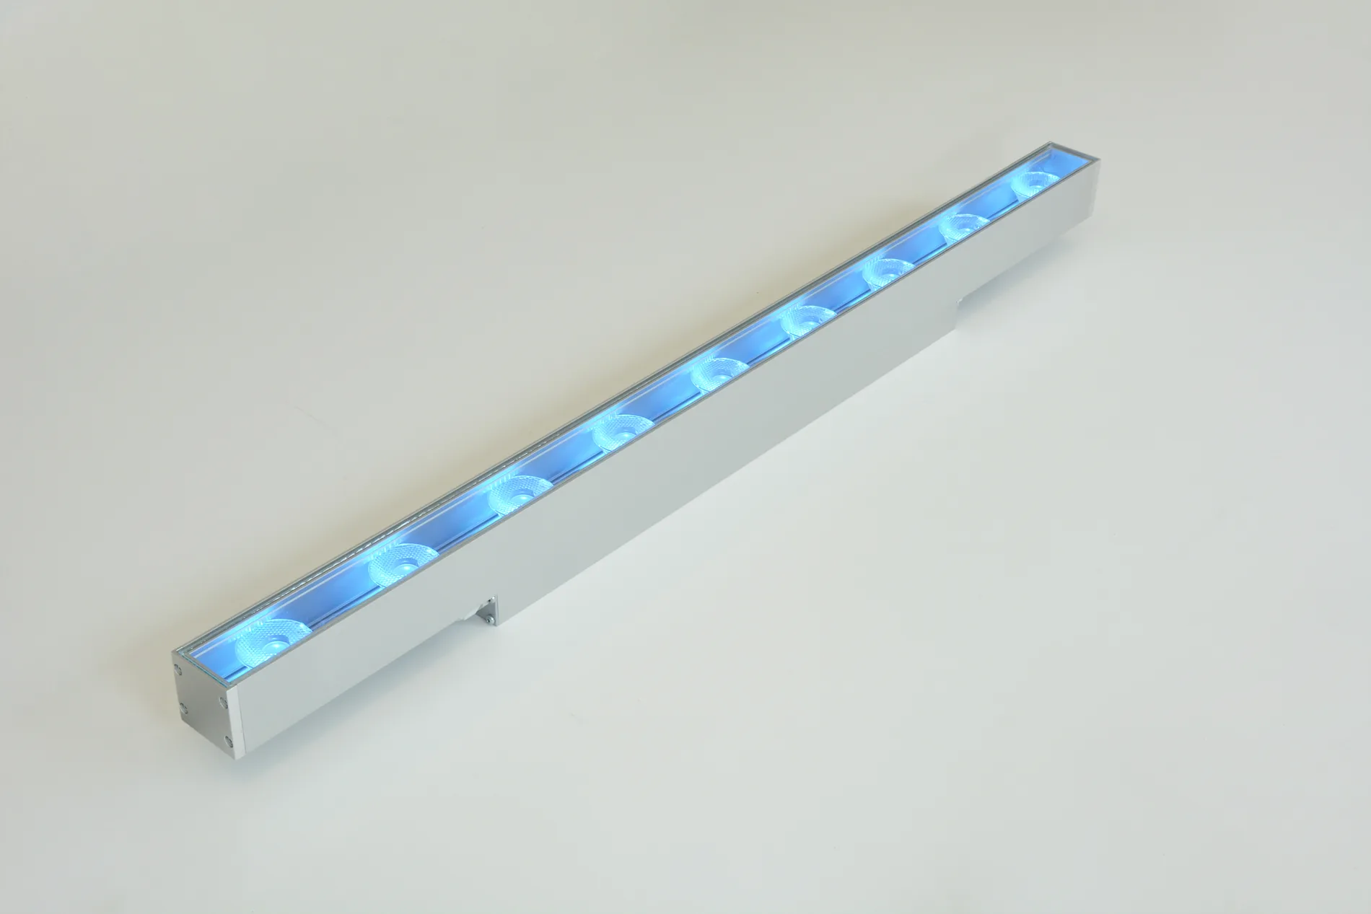
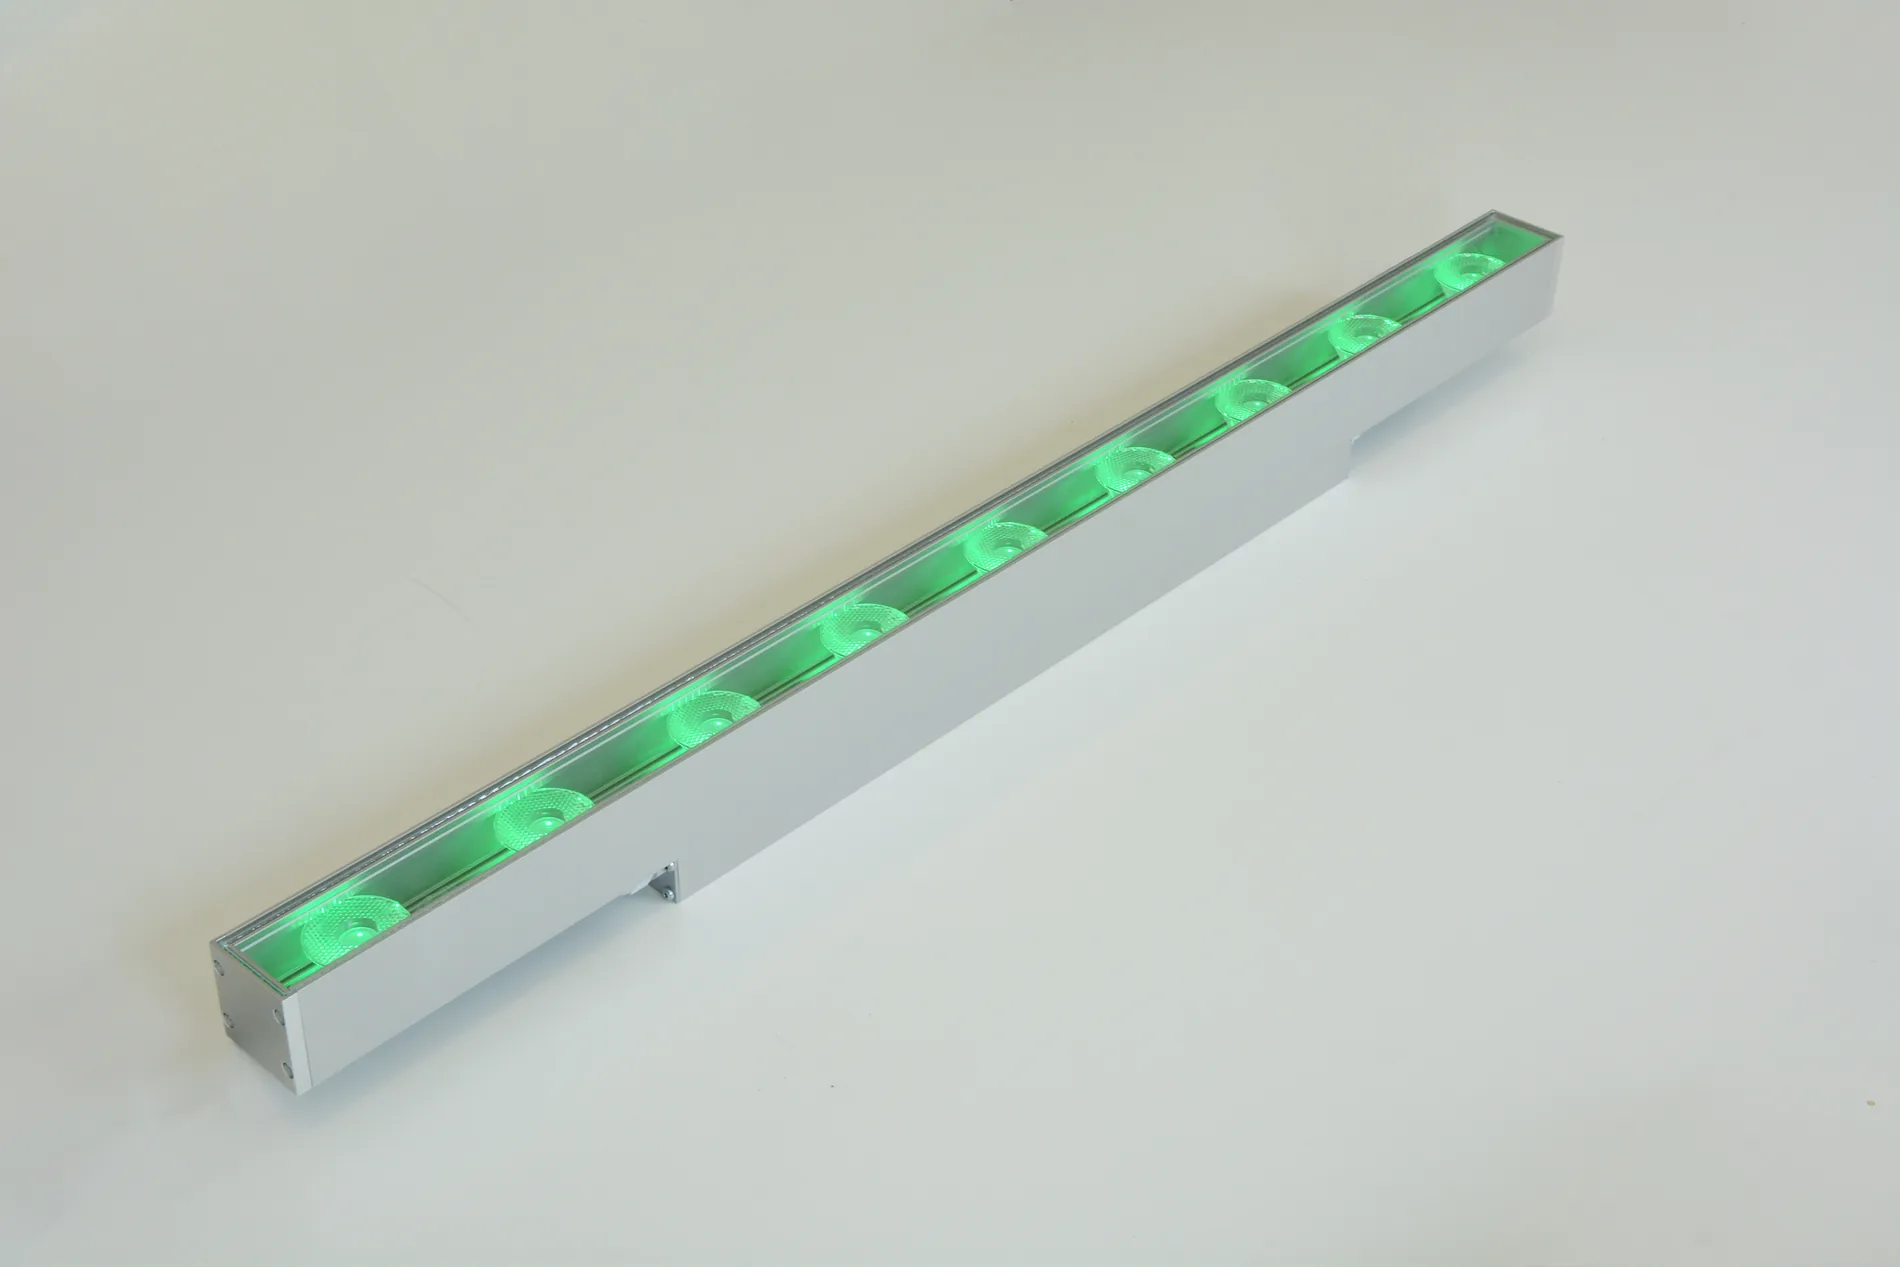
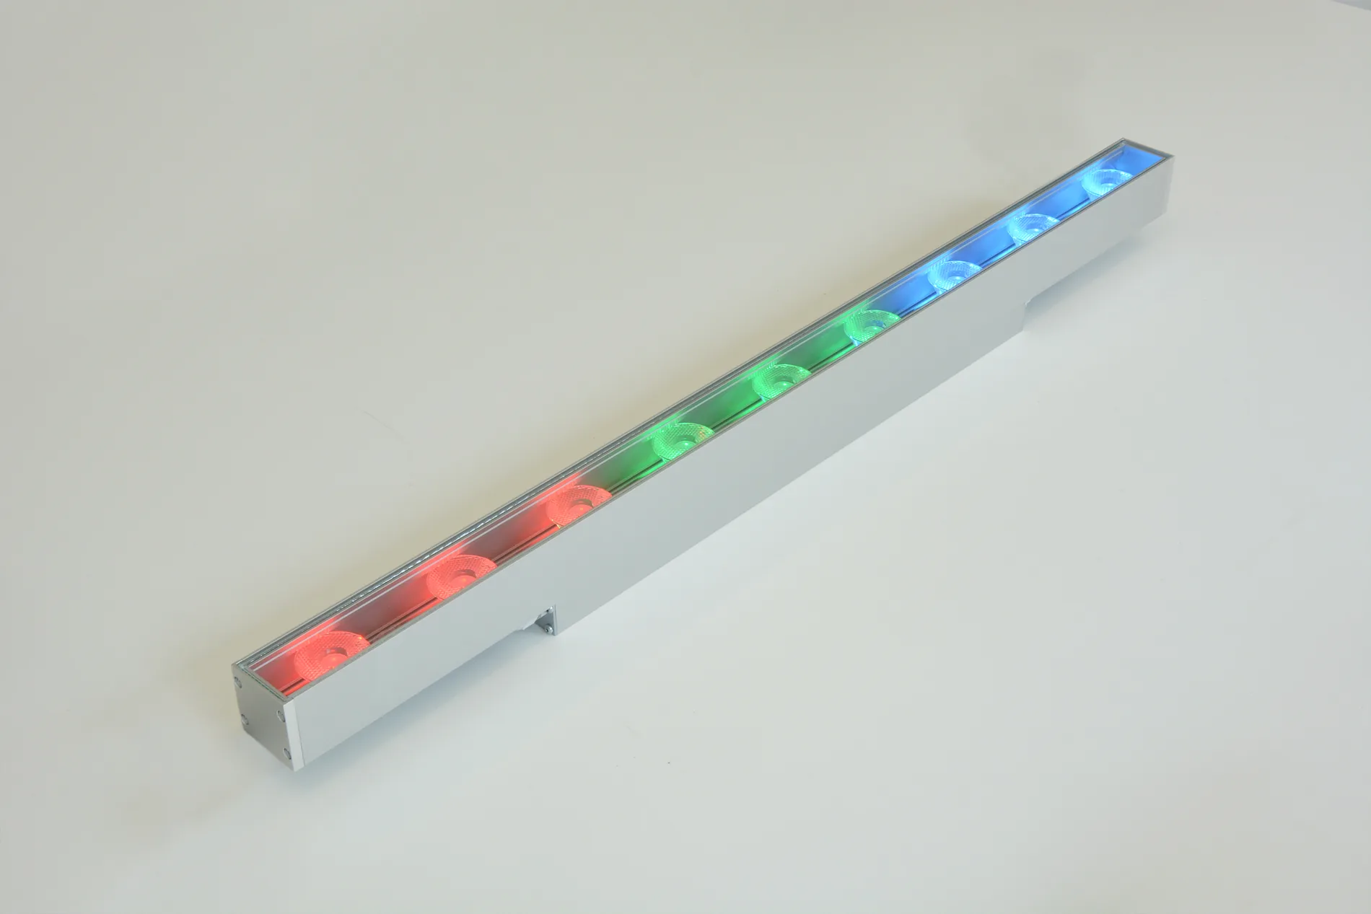
Light as a connecting element: In the research and administration centre of robatherm in Jettingen-Scheppach, surrounding light lines shape the spacious corridor areas. Together with lighting planner Murat Cap, alurays developed a tailor-made solution consisting of flush LED profiles integrated into the architecture. The continuous light bands follow the corridors' course, emphasize clear room geometries and create a calm, uniform orientation. The luminaires themselves recede and become a natural component of ceilings and walls. The result combines functional lighting with a precise, high-quality design that reflects the technological demands of the manufacturer of room air technology. The building completed in 2019, according to a design by HENN, combines workplaces, meeting rooms, exhibition areas and gastronomy under one roof. Generous glazing brings a lot of daylight into the interior; with less daylight, the linear LED profiles consistently continue the architectural concept. This creates a representative working environment in which light, material and space melt into a clear design unit.
Sources
All project images
Gallery