Project report
Light that becomes part of architecture
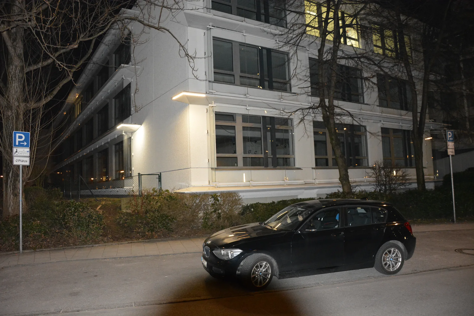
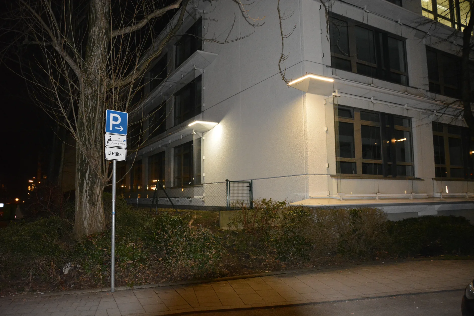
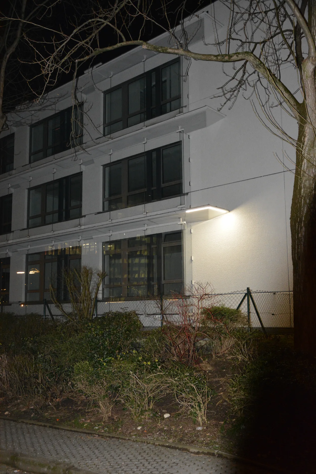
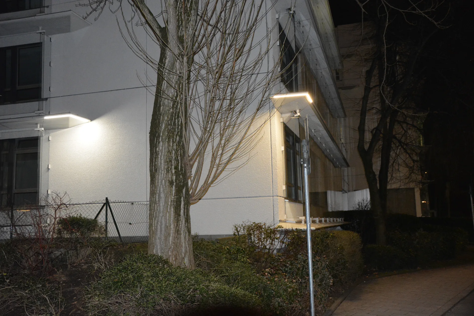
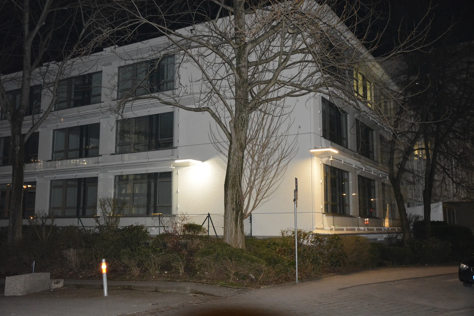
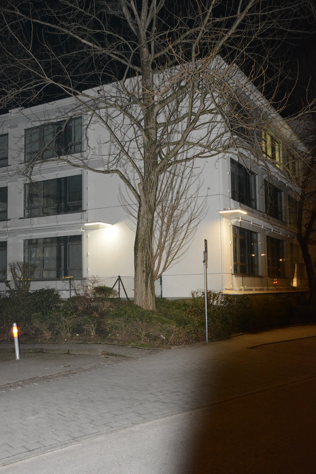
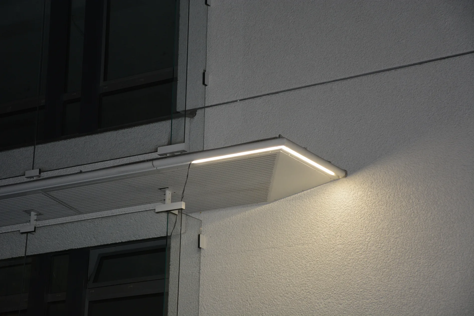
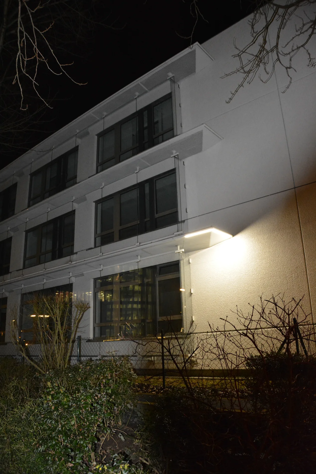
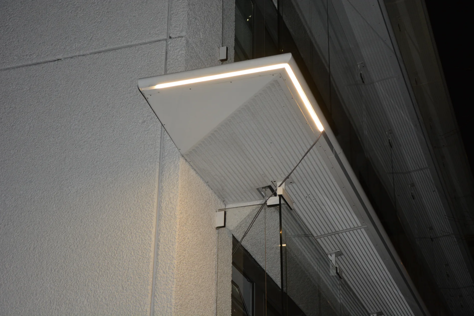
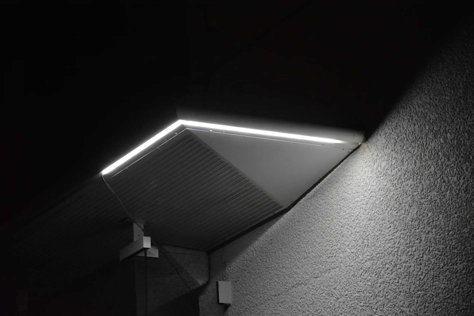
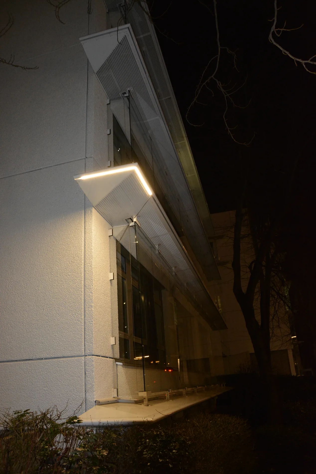
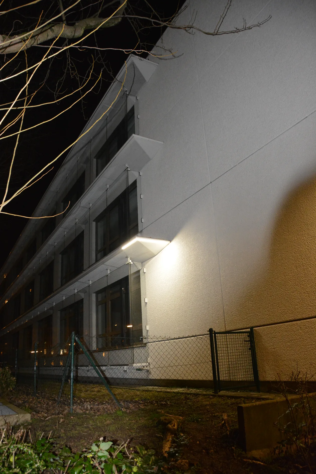
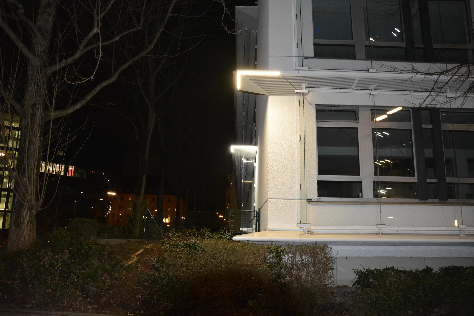
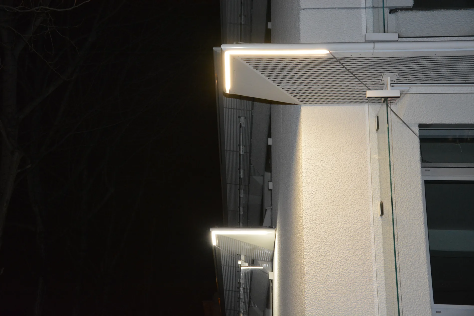
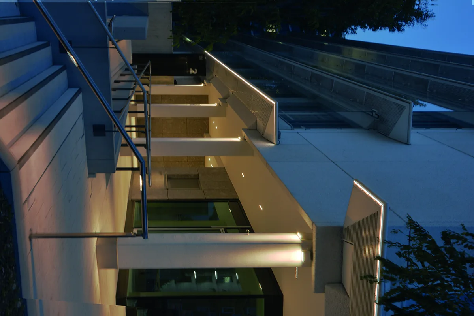
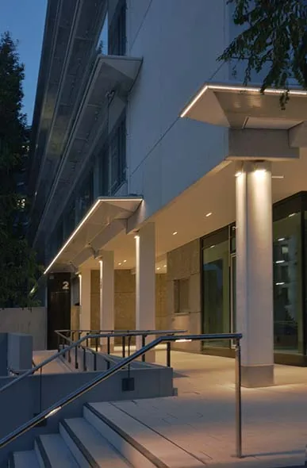
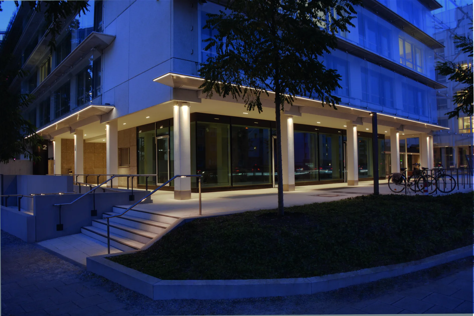
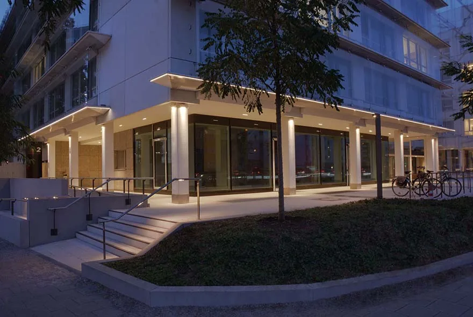
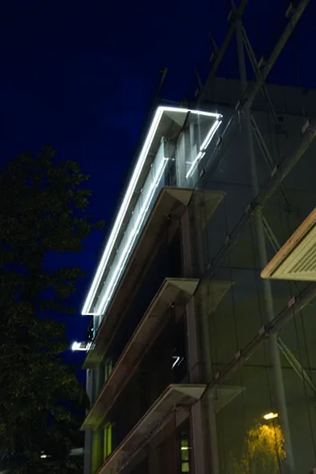
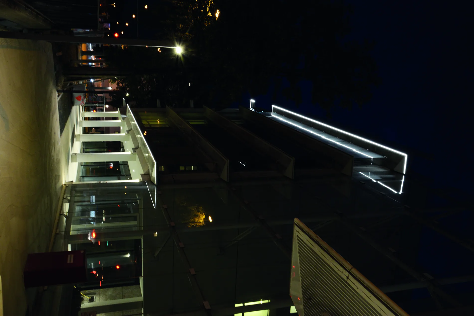
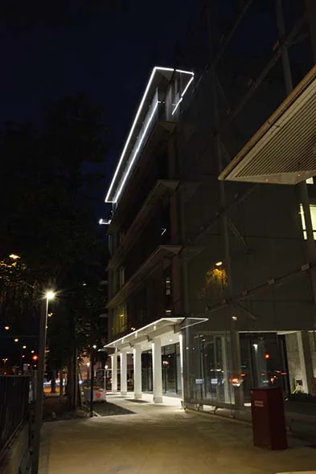
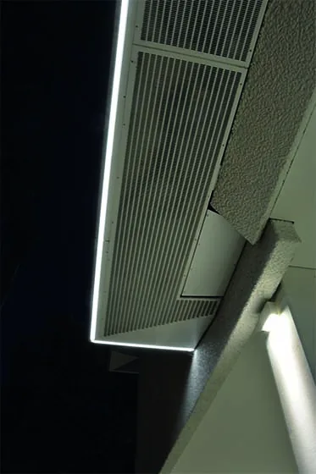
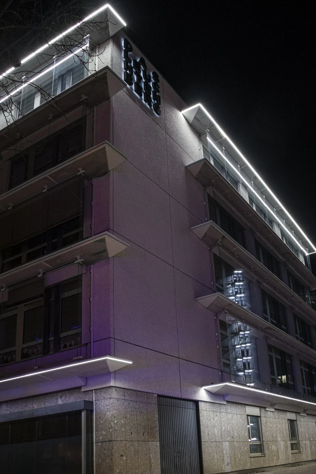
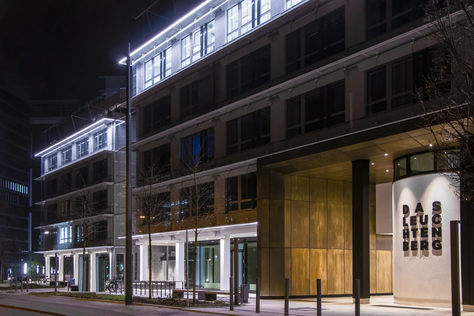
With the redesign of the office ensemble Das Leuchtenberg an der Berg-am-Laim-Straße 45–47, an existing building from the 1970s received a concise nocturnal identity. The façade elements are permeated by fine, flush integrated light lines. This creates a living geometrical structure that emphasizes the plastic structure of the building envelope and gives the extensive ensemble a clear remote effect. The lighting concept was developed in cooperation with the internationally active lighting planning office DPA. Alurays developed and delivered completely shed linear LED profiles in protection class IP67. Their robust construction protects the lighting technology permanently from moisture and weather, while the precise integration into the façade elements enables a calm, homogeneous appearance. In the evening, the restrained components transform into luminous graphic accents during the day. Architecture and light melt into an independent appearance, which visibly enhances the modernized office location at the Munich Lichtenbergring and provides orientation.
All project images
Gallery