Project report
Light that becomes part of architecture
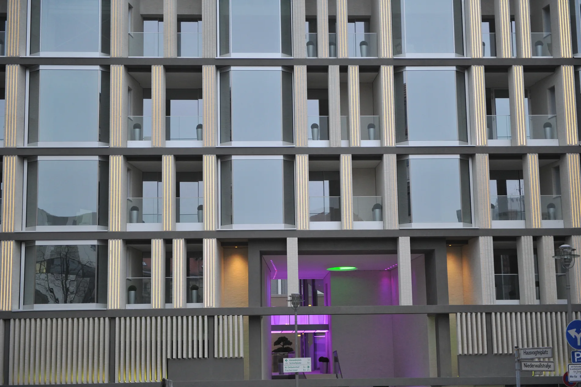
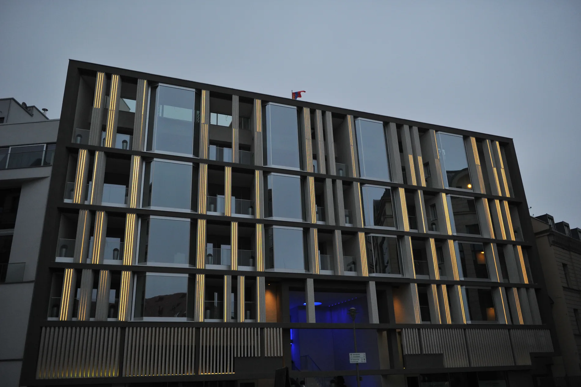
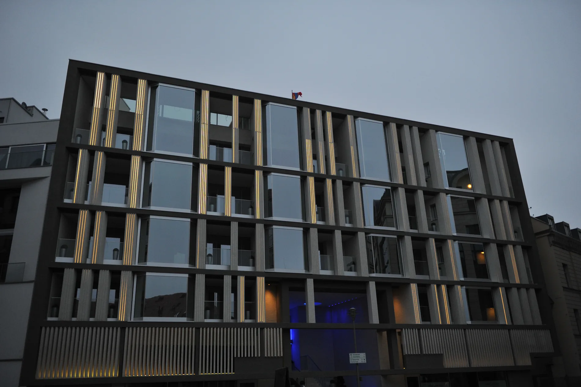
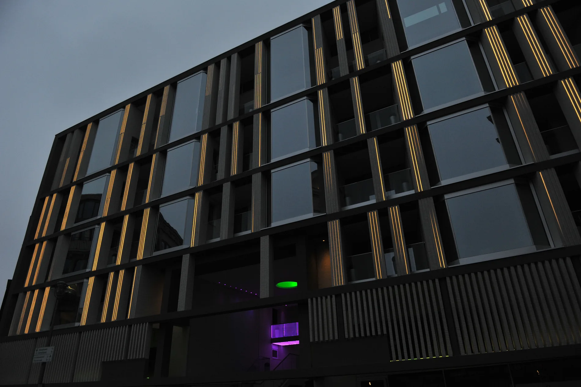
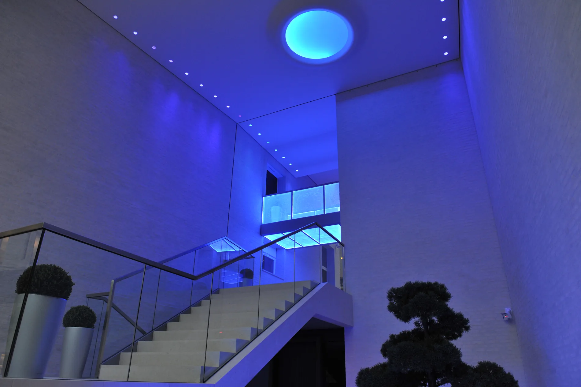
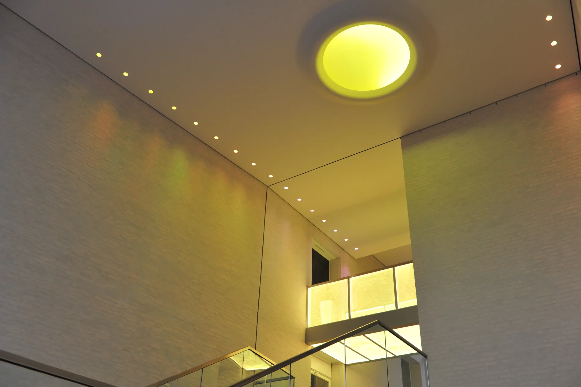
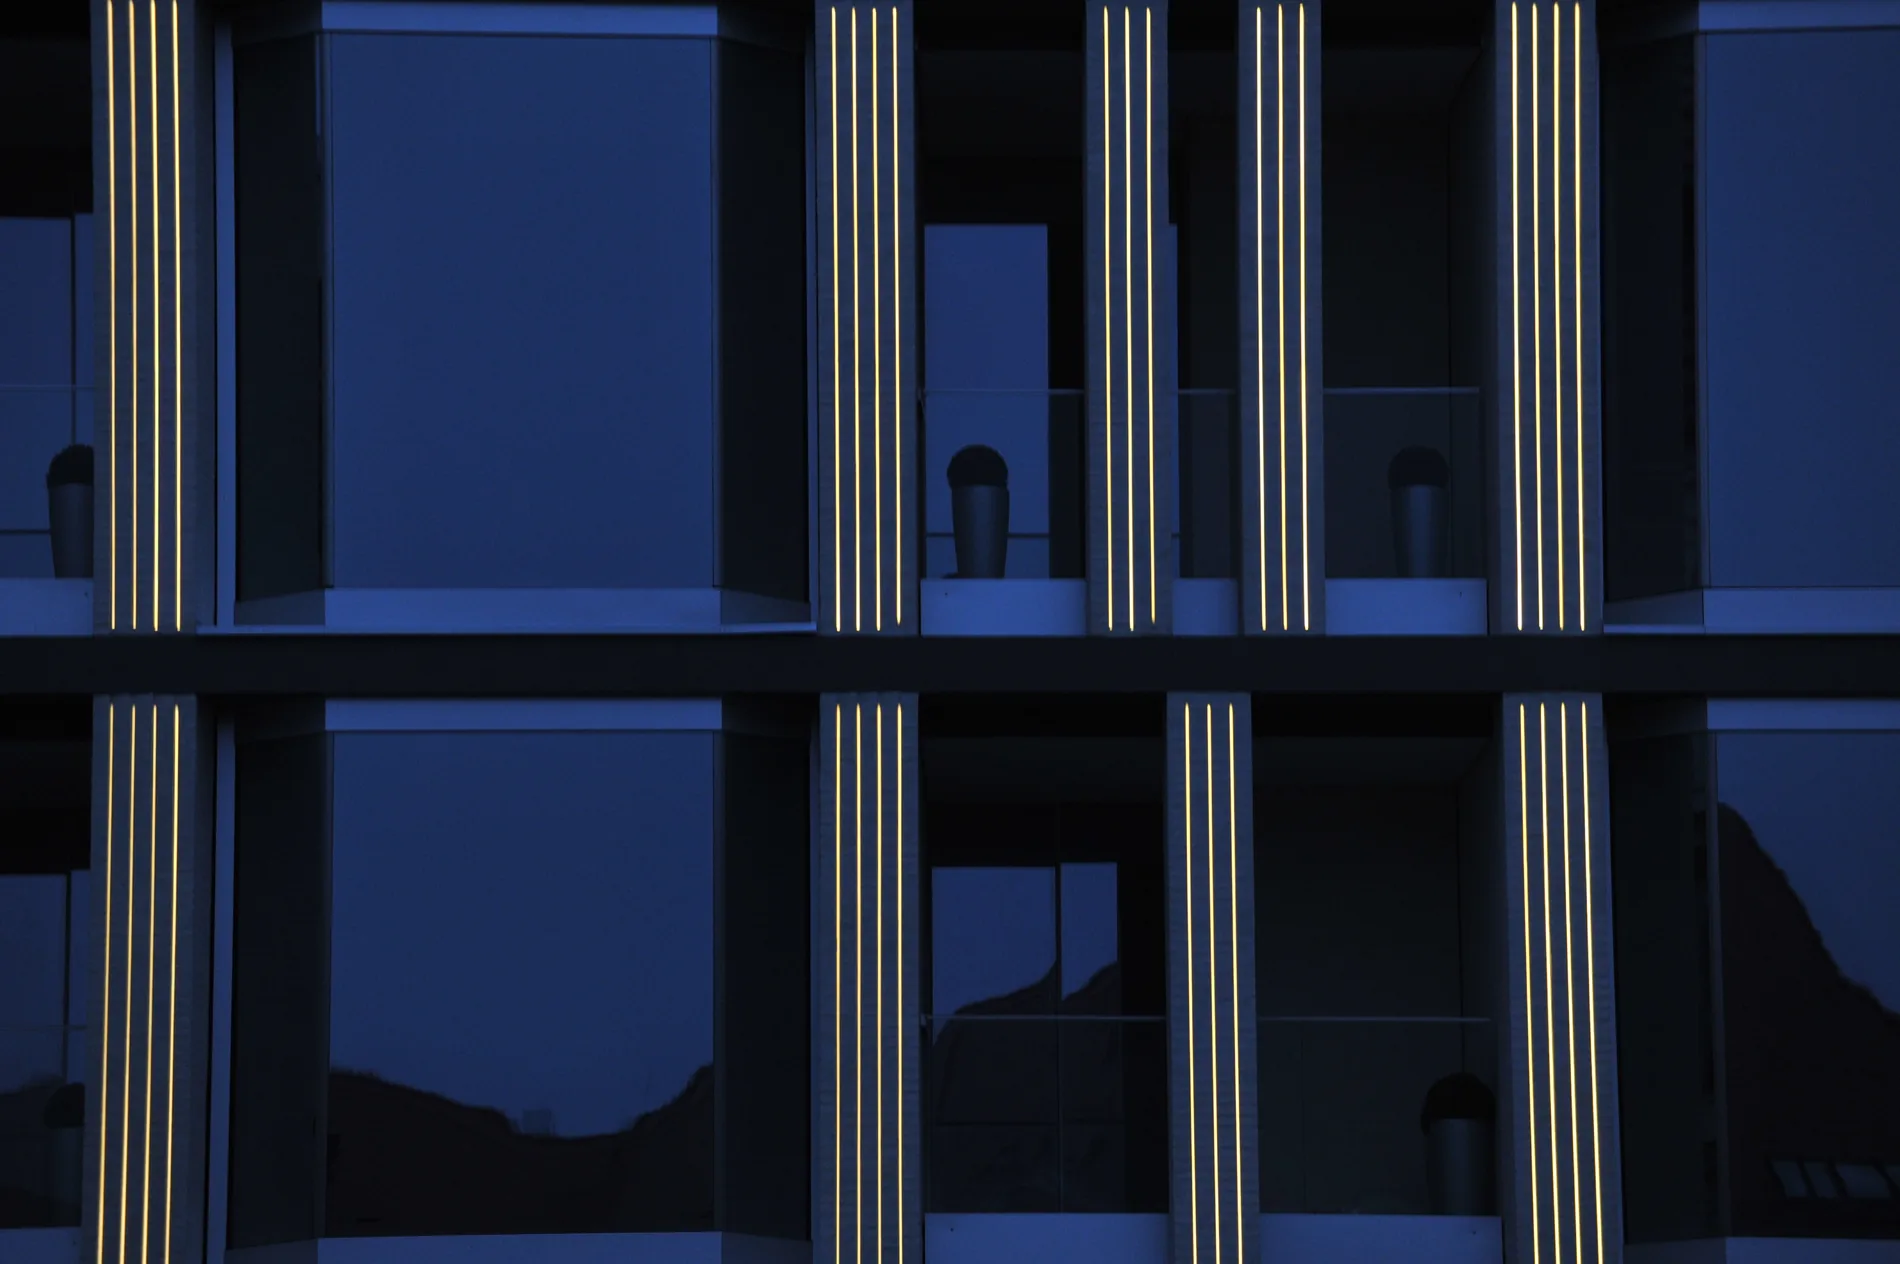
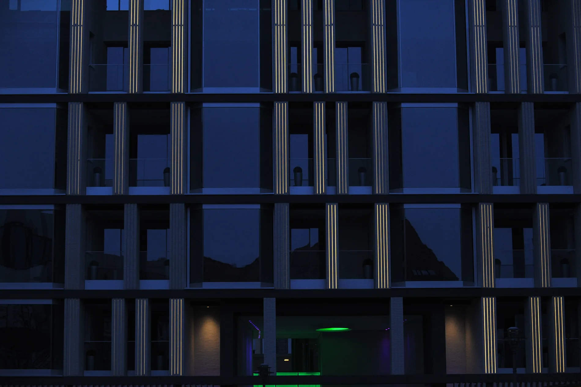
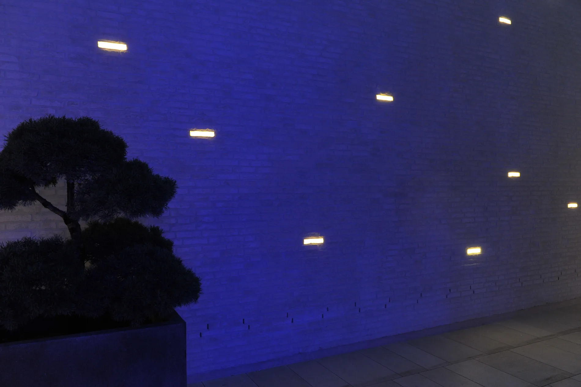
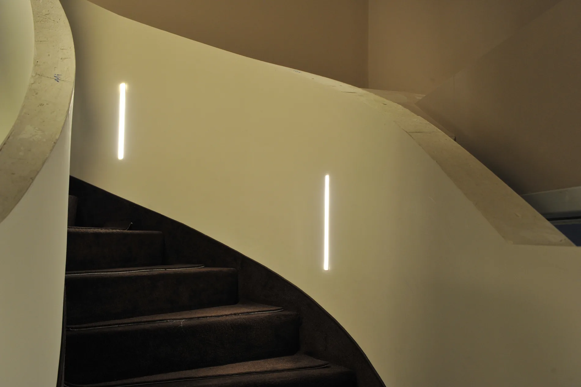
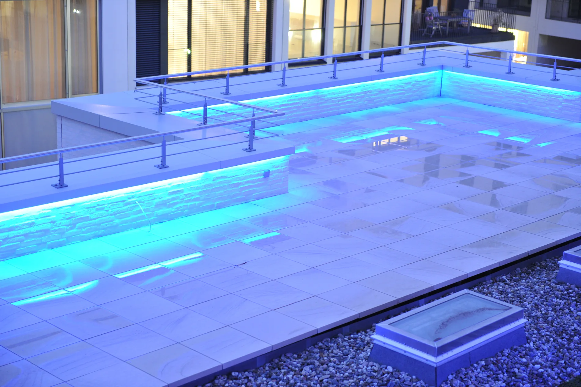
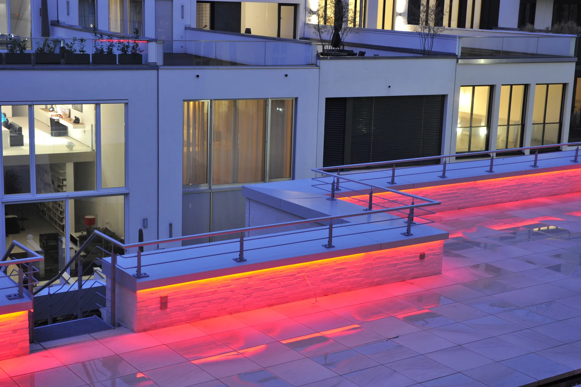
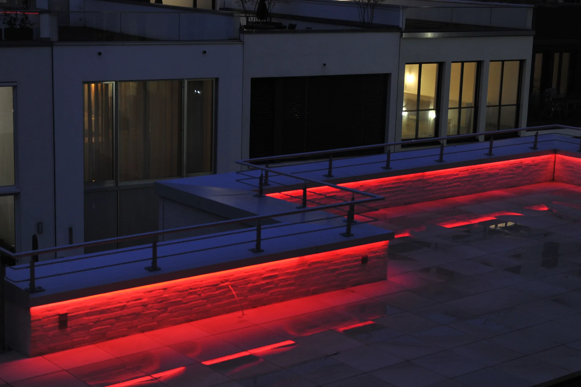
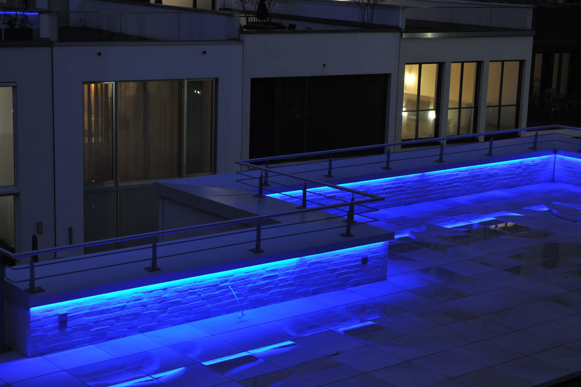
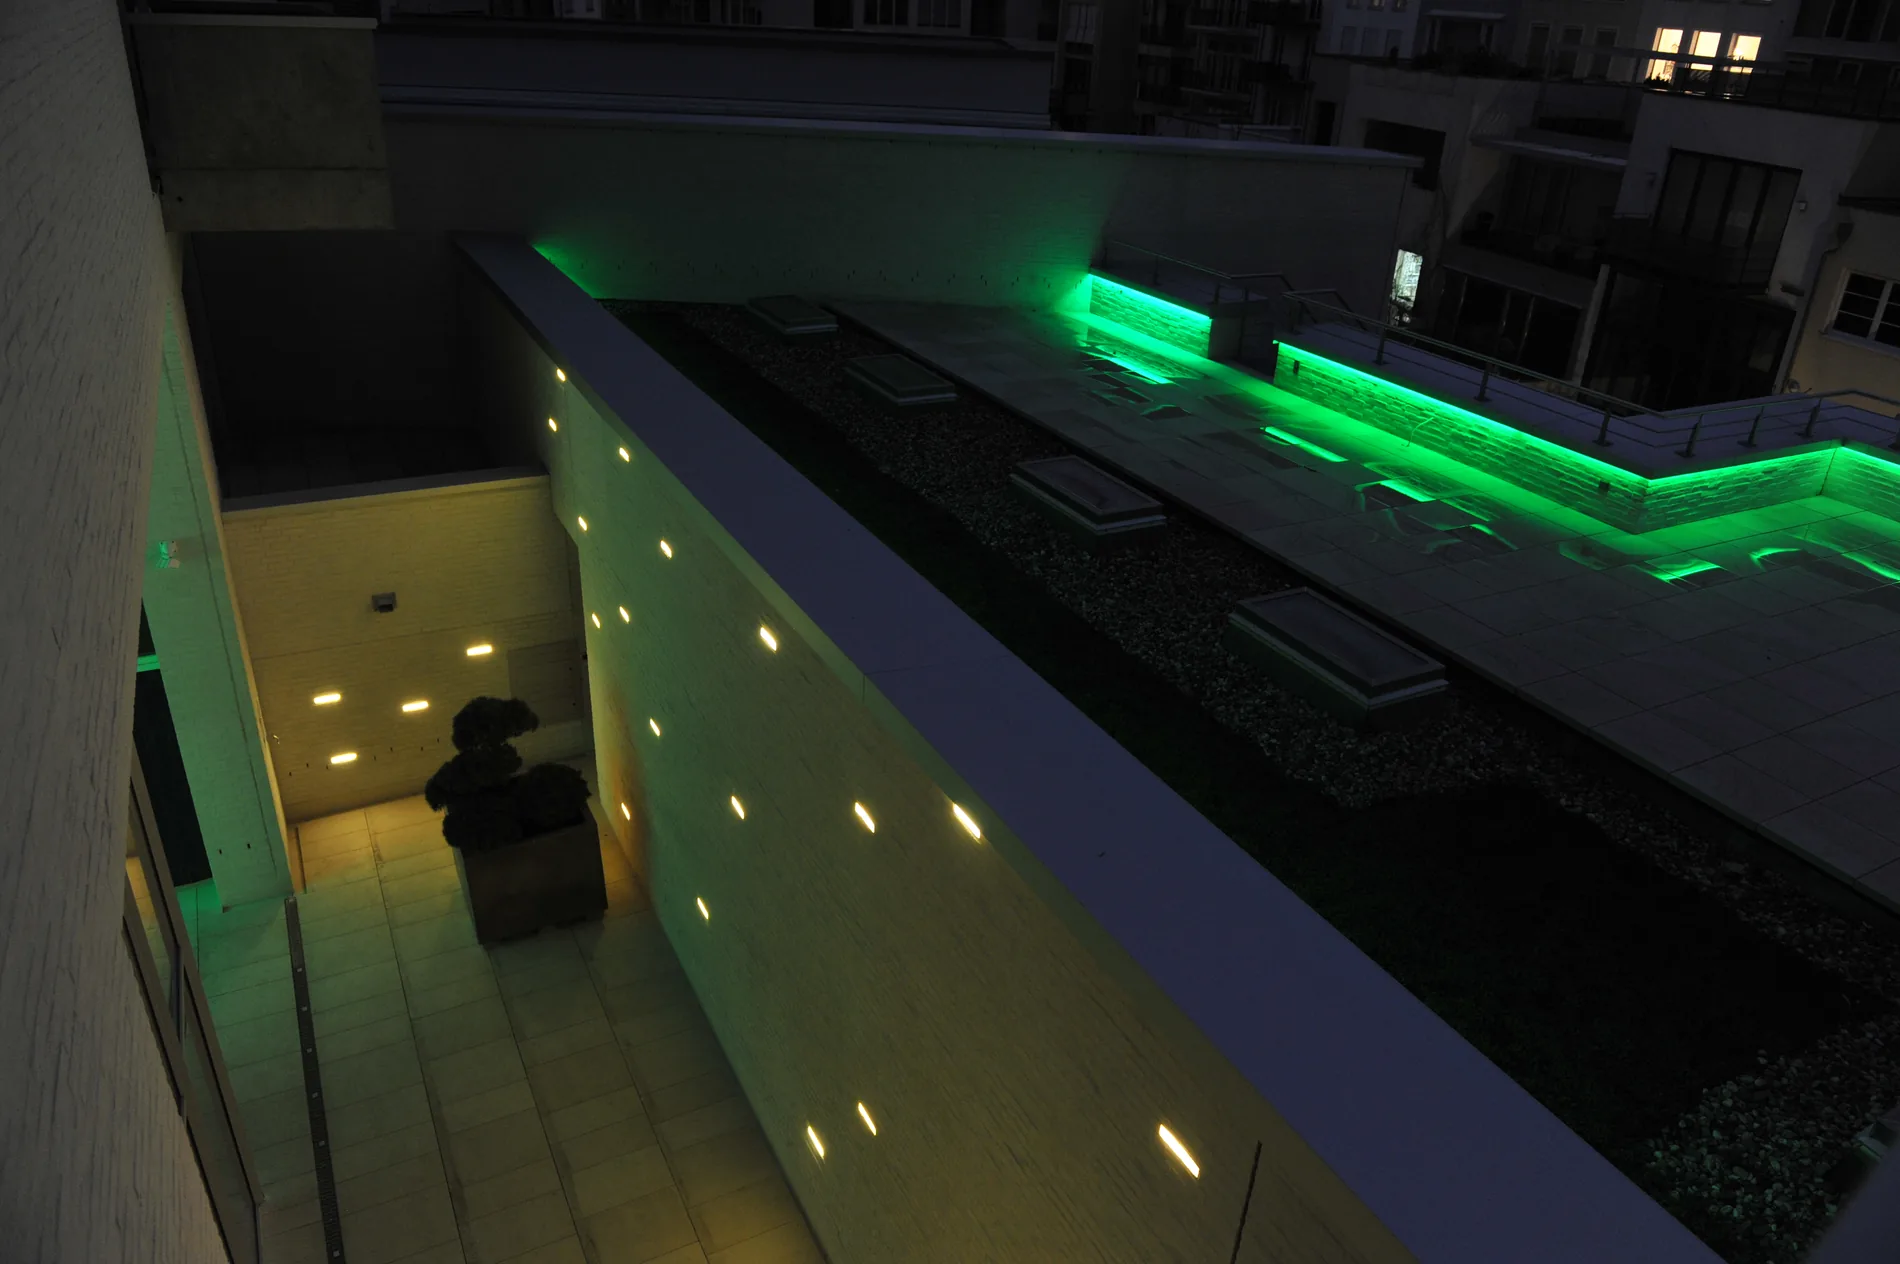
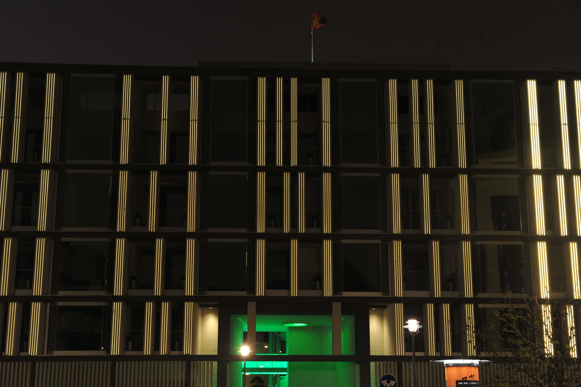
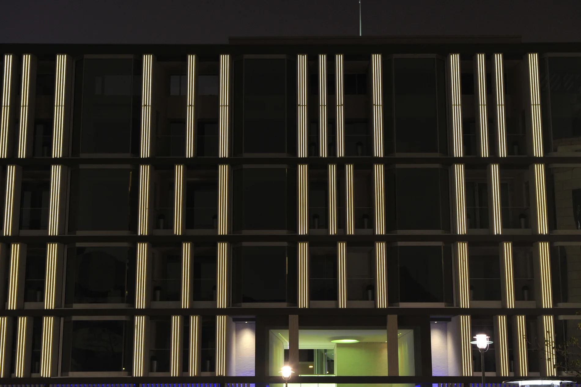
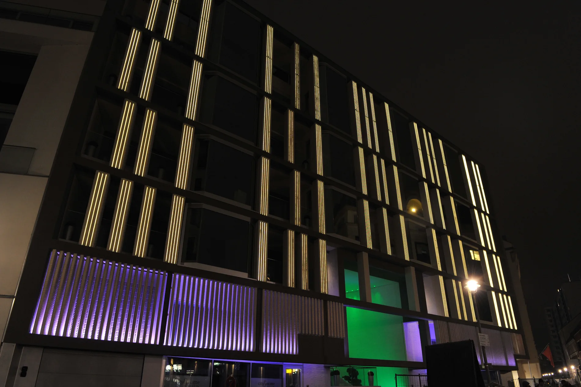
The façade, designed by NÄGELIARCHITEKTEN, opens up in loggias and winter gardens and gives the residential and commercial building its distinctive plasticity. On behalf of TEWAC Services GmbH, alurays developed, supplied and mounted the new façade lighting. A total of 281 homogeneous bright, warm-white LED lines with 3,000 Kelvin accurately trace the vertical structures and emphasize the spatial depth of the architecture. Complementary RGB W solutions at the entrance, light bridges and light fields enable differentiated accents and dynamic lighting scenes. The lighting planning and control took place in-house and is based on a flexibly programmable DMX/MADRIX control system. Thus, the lighting combines a high design effect with modern LED technology and makes the extraordinary façade structure impressively experience even after dark falls.
All project images
Gallery