Project report
Light that becomes part of architecture
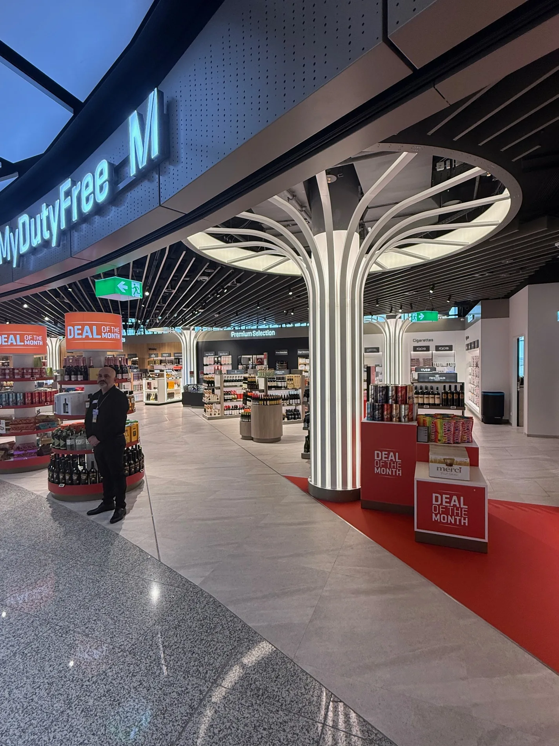
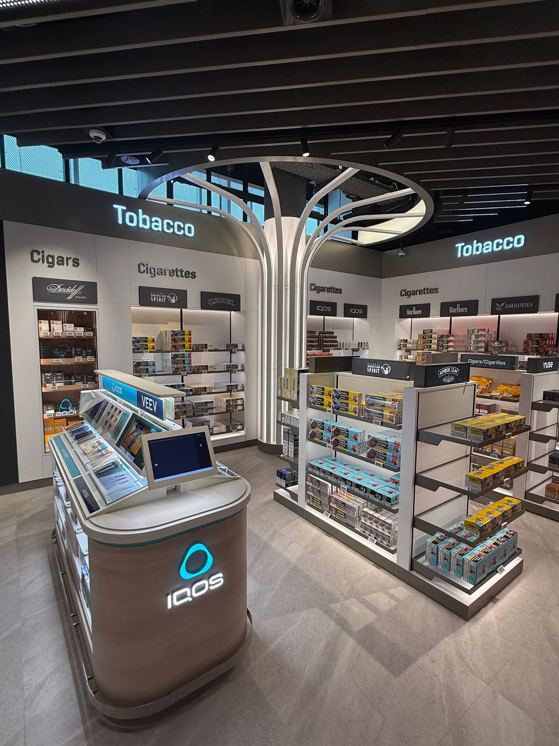
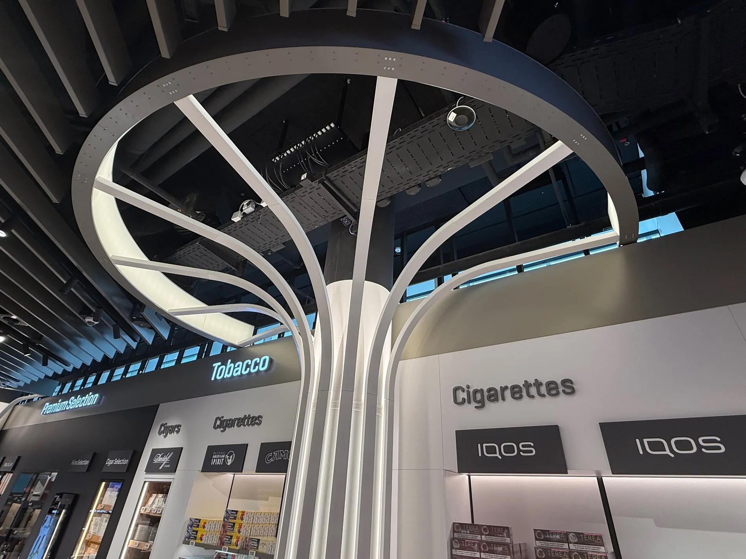
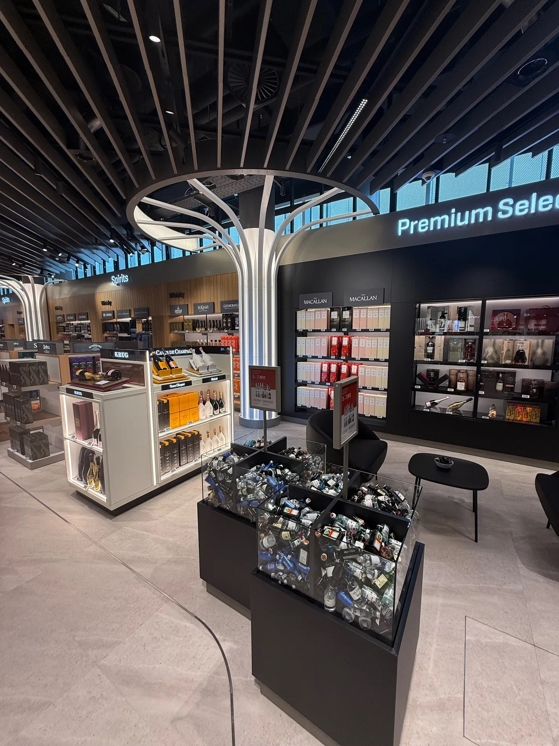
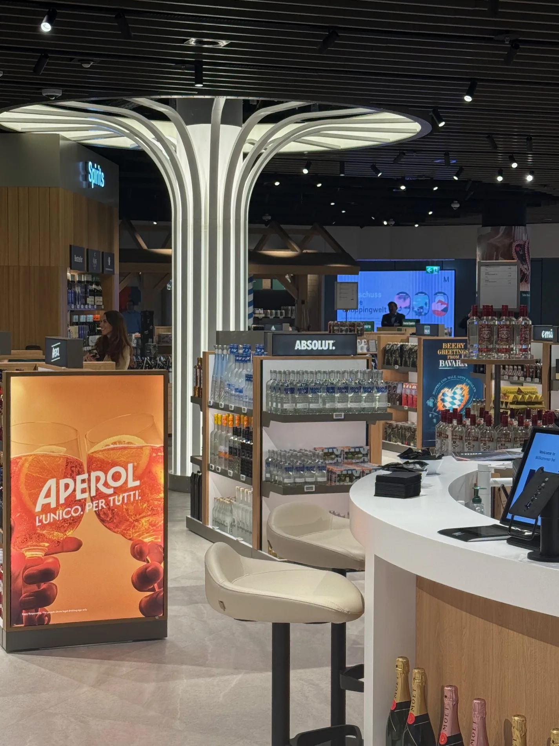
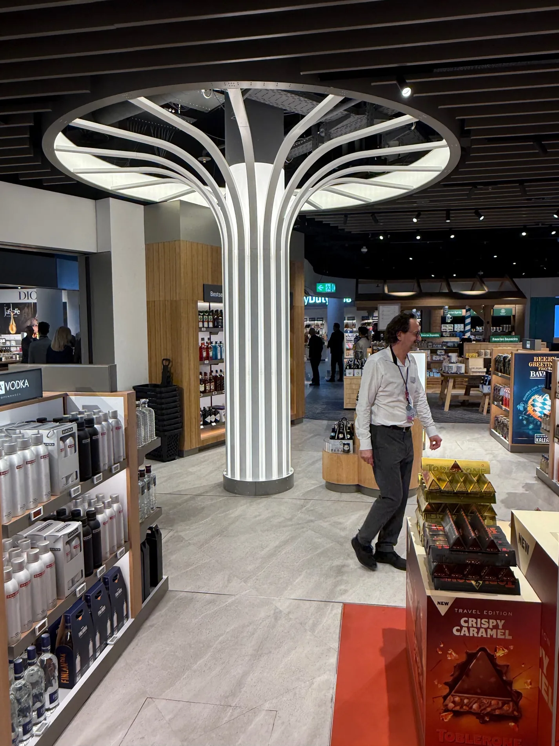
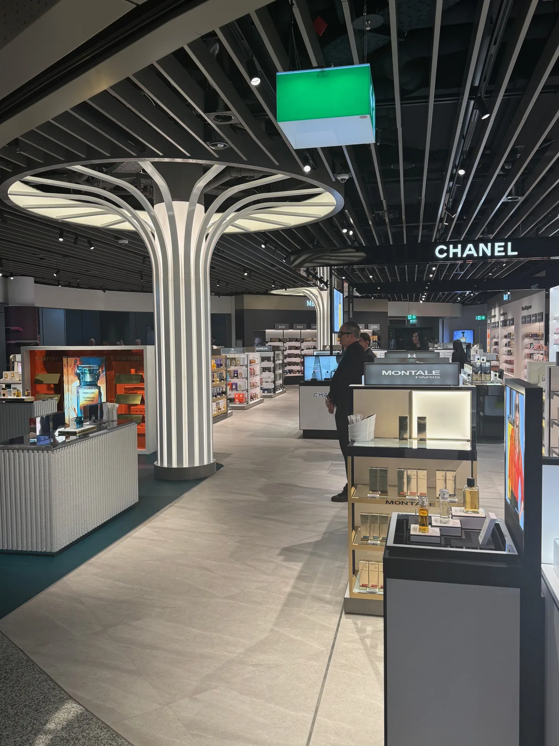
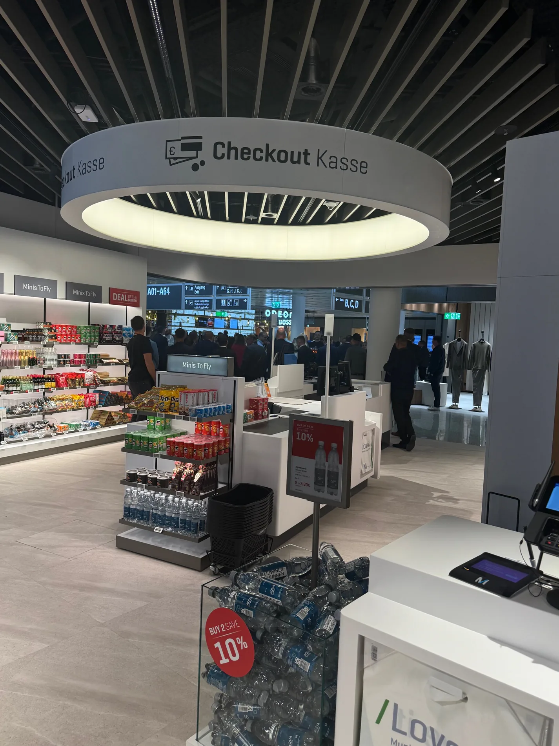
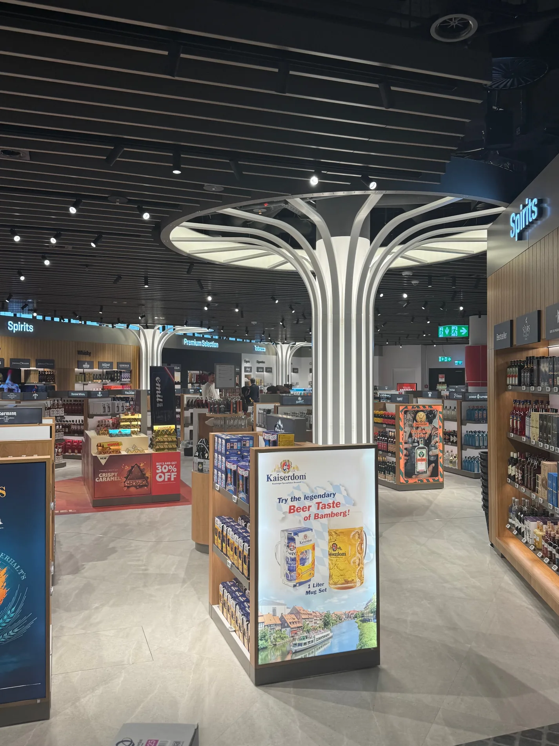
The individually manufactured lighting solutions support the clear architecture of the 360-metre-long new building and contribute to a high-quality, inviting atmosphere in the spacious passenger, retail and residential areas. In combination with the extensive glass facades and the natural light incidence, the lighting intuitively accompanies travellers through the building and strengthens its quiet, modern design. The 2026-opened pier expands Terminal 1 by around 95,000 square meters and creates capacity for up to six million additional passengers per year. The lighting planning of the special luminaires took over Michael Schmidt from MS Licht; the development and realization took place in close coordination with the project partners. The architectural design was designed by sop architects and JSK architects, while a+p architects was responsible for the interior architecture of the retail level. Assmann Beraten + Planen was responsible for the technical equipment.
The project combines precise lighting technology with comfort, orientation and architectural quality.
All project images
Gallery